


If you are replacing a roof, building a new home, or evaluating an existing structure, understanding hip roof vs gable roof differences matters more than most homeowners realize before their first contractor conversation. The roof shape affects wind resistance, attic space, installation cost, maintenance requirements, ventilation design, and how the home looks from the street. Neither design is universally superior. The right choice depends on the specific climate, the home’s architectural style, and the homeowner’s priorities. If you want to understand Spartan’s approach to roof assessment and material selection before evaluating any structural options, that context is useful first.
This blog covers:
- How hip and gable roofs are structured and why it matters
- The 6 key differences across wind resistance, cost, attic space, drainage, ventilation, and aesthetics
- Which roof type performs better in Northern California’s specific climate conditions
- What homeowners replacing an existing roof should know before choosing a design
We’re proud to serve homeowners in Folsom, CA, and nearby communities with residential roofing services and more.
Understanding the Two Roof Shapes
A gable roof has two sloping roof planes that meet at a central ridge, forming a triangular shape at the exterior walls on each side of the home. It is one of the most common residential roof styles in North America and is particularly prevalent in Sacramento Valley neighborhoods built between the 1950s and 1990s. The simple two-plane geometry makes gable roofs straightforward to build, easy to ventilate, and cost-effective to install.
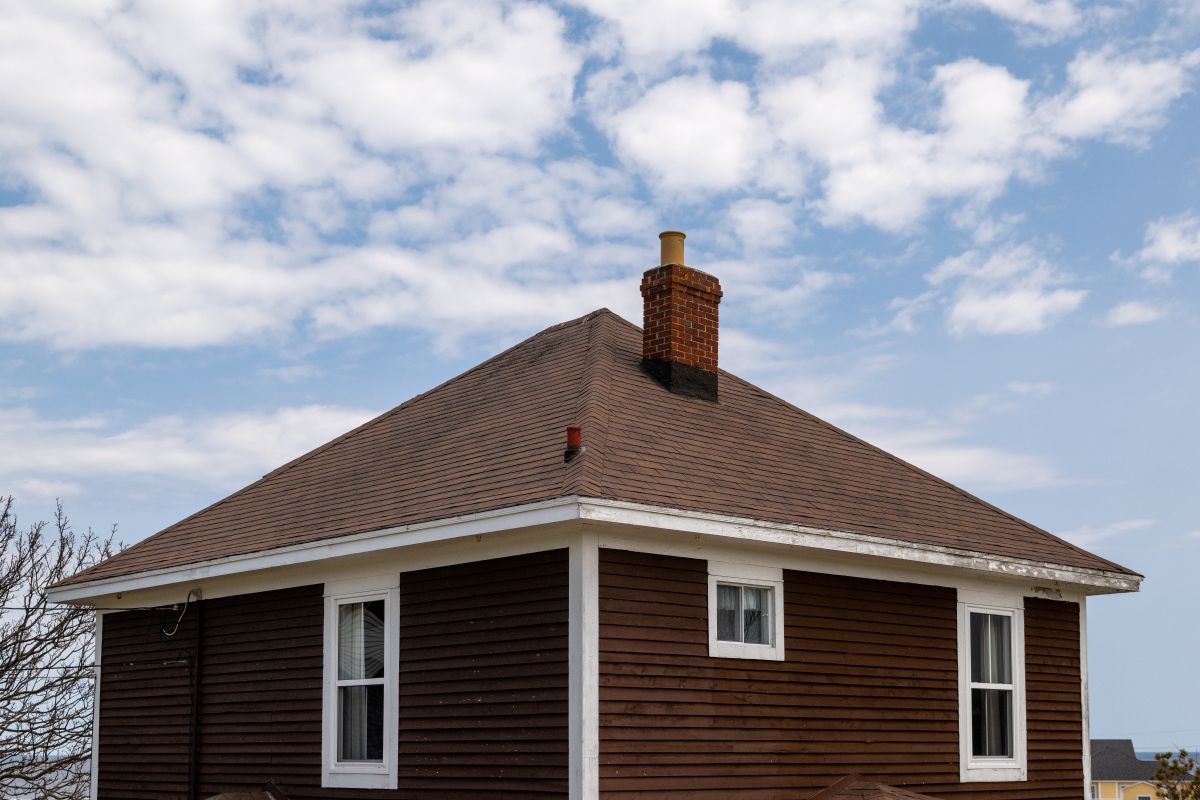
A hip roof slopes downward on all four sides of the home, with sloping sides replacing the vertical exterior walls found on a gable design. Each slope meets either at a central ridge or at a single peak point, creating a more uniform roofline around the entire perimeter. Hip roofs are common in newer California subdivisions and in coastal markets where wind resistance is prioritized. The four-sided geometry is more structurally complex and more material-intensive than a gable roof of equivalent footprint.
6 Key Differences Between Hip and Gable Roofs

The differences below cover the categories that matter most to homeowners evaluating a new roof or a replacement. Each one interacts with the others: a hip roof’s wind advantage comes partly at the cost of attic space, and a gable roof’s ventilation advantage comes partly from the vertical end walls that reduce its wind resistance.
1. Wind Resistance
This is the most significant performance difference between the two designs and the one most relevant to homeowners in California’s wind-exposed communities. A hip roof’s four-sided geometry creates an inherently braced structure where all slopes work together to resist uplift forces. Research from the U.S. Department of Energy’s Building America Solution Center found that peak wind-induced pressures can be as much as 50% lower on a hip roof compared to a gable roof, a substantial structural performance difference.
Gable roofs are not inherently weak in wind, but the vertical gable end walls create a flat surface that catches wind load rather than deflecting it. Properly braced gable ends with adequate sheathing attachment significantly close the performance gap, but an unbraced gable end is the most common structural failure point in high-wind events. In Northern California’s rainy season, where wind-driven rain is the primary infiltration risk, hip roofs offer a meaningful edge.
- Hip roof: Aerodynamic four-sided geometry distributes wind load across all slopes, reducing peak pressure by up to 50%.
- Gable roof: Vertical end walls catch wind load; performance depends heavily on how well the gable ends are braced and sheathed.
- Northern California relevance: Wind-driven rain during the rainy season makes hip roof geometry a practical benefit in exposed locations.
2. Installation Cost
Gable roofs cost less to build and less to replace. The two-plane geometry uses less material than a hip roof of comparable footprint, requires simpler framing, and produces less waste during installation. For a standard residential replacement, a gable roof typically costs 15 to 25% less in labor and materials than a hip roof of the same square footage.
Hip roofs require more complex framing with multiple hip rafters, more linear feet of ridge and hip flashing, and more precise cutting at the hip intersections. Those hip intersections are also statistically the most common leak points on hip roofs, requiring more careful flashing work during installation and more attention during maintenance. The additional cost at installation reflects both material quantity and installation complexity.
- Gable roof: Lower installation cost, simpler framing, less material waste, faster to complete.
- Hip roof: 15 to 25% higher material and labor cost due to complex framing and more linear feet of hip flashing.
- Replacement consideration: For a homeowner replacing an existing gable roof, the design is already set unless a structural renovation is planned.
3. Attic Space and Usability
Gable roofs produce more usable attic space. The two steep roof planes and vertical end walls create a wide, open attic volume with more attic space that is accessible for storage, HVAC equipment, and future conversion to conditioned living space in some cases. Dormers added to a gable roof extend that usable area further without significantly complicating the structural system.
Hip roofs produce less attic space because the inward sloping sides reduce headroom toward the edges of the attic. The resulting space is often sufficient for insulation and mechanical equipment but limits storage access and rules out loft conversions in most configurations. For homeowners who rely on attic storage or plan to add conditioned space, the gable roof’s advantage of more usable attic space is meaningful.
- Gable roof: Maximum attic volume, accessible end walls, easier to add dormers or convert to conditioned space.
- Hip roof: Reduced attic volume, limited headroom at edges, less suitable for storage or future conversion.
4. Water and Snow Drainage
Both roof types drain water and shed snow effectively, but they do so differently. Gable roofs concentrate drainage along two rakes and two eaves, producing high runoff volume at the corners where rakes meet eaves. Hip roofs distribute drainage across four eaves more uniformly, which reduces concentrated runoff points and decreases the demand on gutters at any single location.
In Sacramento’s climate, where snow is rare in the valley but heavy rain is seasonal, both designs perform adequately. For homes in the Sierra Nevada foothills served by Spartan’s area, steeper gable roofs shed snow more efficiently due to the longer continuous slope. Hip roofs in the same environment accumulate snow differently at the hip intersections, which requires proper hip flashing to prevent ice dam conditions.
- Gable roof: Concentrated runoff at corners; steep slopes shed snow efficiently; performs well in high-pitch configurations.
- Hip roof: Distributed drainage across four eaves; reduces concentrated gutter demand; hip intersections require careful flashing for snow and ice.
5. Ventilation

Gable roofs offer a natural ventilation advantage through the triangular gable end walls, which can accommodate gable vents that draw air through the attic horizontally. Combined with soffit and ridge venting, a well-designed gable roof attic can achieve excellent cross-ventilation with relatively straightforward installation.
Hip roofs rely entirely on soffit and ridge ventilation since there are no gable end walls. Achieving adequate airflow in a hip roof attic requires more careful soffit design, longer ridge vent runs, and in some cases supplemental ventilation to compensate for the absence of gable openings. Inadequate ventilation in a hip roof attic accelerates shingle aging from below, making ventilation design a more critical detail for hip roof installations than gable roof installations.
- Gable roof: Multiple ventilation pathways including gable end vents; easier to achieve adequate airflow with standard design.
- Hip roof: Dependent on soffit and ridge ventilation only; requires more careful design to achieve equivalent airflow.
6. Aesthetics and Curb Appeal
Gable roofs produce bold, vertical lines and create height perception that reads as traditional, classic, and familiar across most American residential architecture. The triangular gable ends give the home a defined front-facing profile that photographs well and anchors the exterior composition. Gable roofs work particularly well with Victorian, Craftsman, and Colonial Revival architectural styles common in Sacramento’s older neighborhoods.
Hip roofs produce a lower, more horizontal roof shape with a sleek and symmetrical appearance around the perimeter. That roof style reads as more contemporary, refined, and in some markets more upscale than an equivalent gable roof. Many newer California subdivisions use hip roofs specifically for their cleaner visual integration with Mediterranean and Spanish Colonial Revival styles common in the Sacramento Valley and Fairfield area.
- Gable roof: Traditional, bold vertical profile; strong architectural presence; suits historic and Craftsman-style homes.
- Hip roof: Contemporary, horizontal profile; cleaner roofline; suits Mediterranean, Spanish Revival, and newer subdivision styles.
Which Roof Type Is Better for Northern California Homes?
For most Northern California homeowners, the answer depends on the existing home structure. If you are replacing an existing gable roof, the structural system is already in place and changing to a hip design requires significant framing work that rarely makes economic sense during a standard replacement. The decision is effectively already made. If you are building new or completing a substantial renovation, the trade-offs above apply directly to your situation.
For homes in wind-exposed locations or newer subdivisions with hip designs already in place, hip roof maintenance and replacement require contractors experienced with complex hip flashing and valley work. For the majority of Sacramento Valley homes with gable roofs, proper gable end bracing, quality underlayment, and GAF Master Elite certified installation cover the performance gap that hip geometry would otherwise provide.
Frequently Asked Questions About Hip Roof vs Gable Roof

These questions reflect what homeowners most commonly ask when comparing the two roof shapes before a replacement project.
Can I change my roof from gable to hip during a replacement?
It is structurally possible but rarely cost-effective for a standard replacement. Changing roof geometry requires new framing, new sheathing, and in most cases significant alteration of the wall top plates. The added cost typically exceeds the performance benefit for most Northern California homeowners who are not already planning a major renovation.
Which roof type is easier to maintain?
Gable roofs are easier to maintain because they have fewer seams, simpler flashing geometry, and accessible gable end walls. Hip roofs have more linear feet of hip and ridge flashing that require inspection and maintenance, and the hip intersections are the most common leak initiation points on that roof type.
Does roof shape affect homeowner’s insurance in California?
In some states, hip roofs qualify for wind mitigation discounts on homeowner’s insurance. California’s insurance market has been significantly disrupted by wildfire risk factors, and wind mitigation credits are less consistently offered than in hurricane-prone markets like Florida. Confirm with your specific carrier whether roof shape affects your premium before making a design decision based on insurance savings assumptions.
Spartan Installs Both and Knows the Difference
Whether your home has a gable roof, a hip roof, or a combination of both, proper installation and certified workmanship determine how well either design performs over its life. Spartan Home Services is a GAF Master Elite certified contractor serving homeowners across the Sacramento and Fairfield service areas. Talk to our team about your specific roof before you commit to any material or design decision.
Recent Articles Posts
5 Best Roofing Companies in Folsom CA for Homeowners
Finding reliable roofing companies in Folsom CA takes more than a quick search. Folsom's housing stock runs the full range from older ranch-style homes…
Roof Decking: 5 Types Every Homeowner Should Know
Roof decking is the structural layer between your rafters and everything above them: underlayment, shingles, flashing, and the full roofing system. It is the…
Best Roofing Materials California FAQs
Finding the best roofing materials california faq answers before walking into a contractor conversation puts homeowners ahead of most of the decisions they will…

Make Your Home Exterior Spartan Strong!
Strong homes start with a team that does the job right.