

Most homeowners never think about roof ventilation until something goes wrong. By the time the signs are obvious, the damage has usually been building for months or years beneath the surface. A properly ventilated attic is one of the most important and least discussed components of a roofing system, and the gap between good and poor ventilation shows up in shingle lifespan, energy costs, interior comfort, and the structural integrity of the roof deck. If you’re planning a roof replacement or an upgrade and want to understand what proper installation looks like from the ground up, getting ventilation right is a core part of that conversation.
This blog covers:
- How attic ventilation actually works and why it matters
- The seven most common signs of poor airflow in a residential roof
- What poor ventilation does to shingles, decking, and energy costs
- How to fix a ventilation problem and what the correct system looks like
- What Northern California homeowners specifically should know about ventilation
We’re proud to serve homeowners in Woodland, CA, and nearby communities with residential roofing services and more.
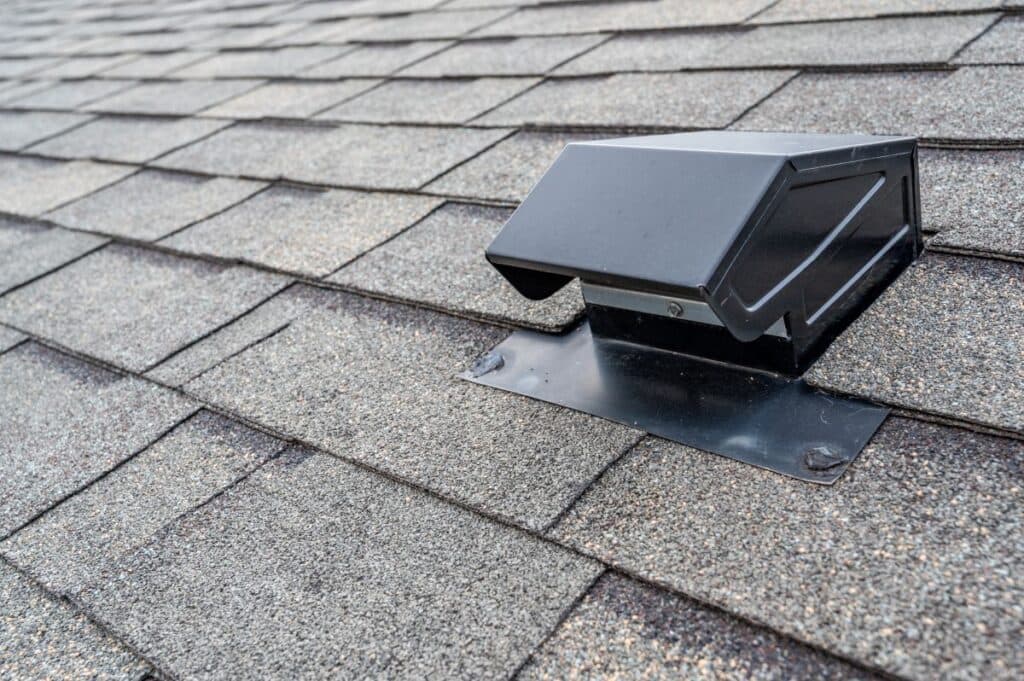
How Roof Ventilation Works and Why It Matters
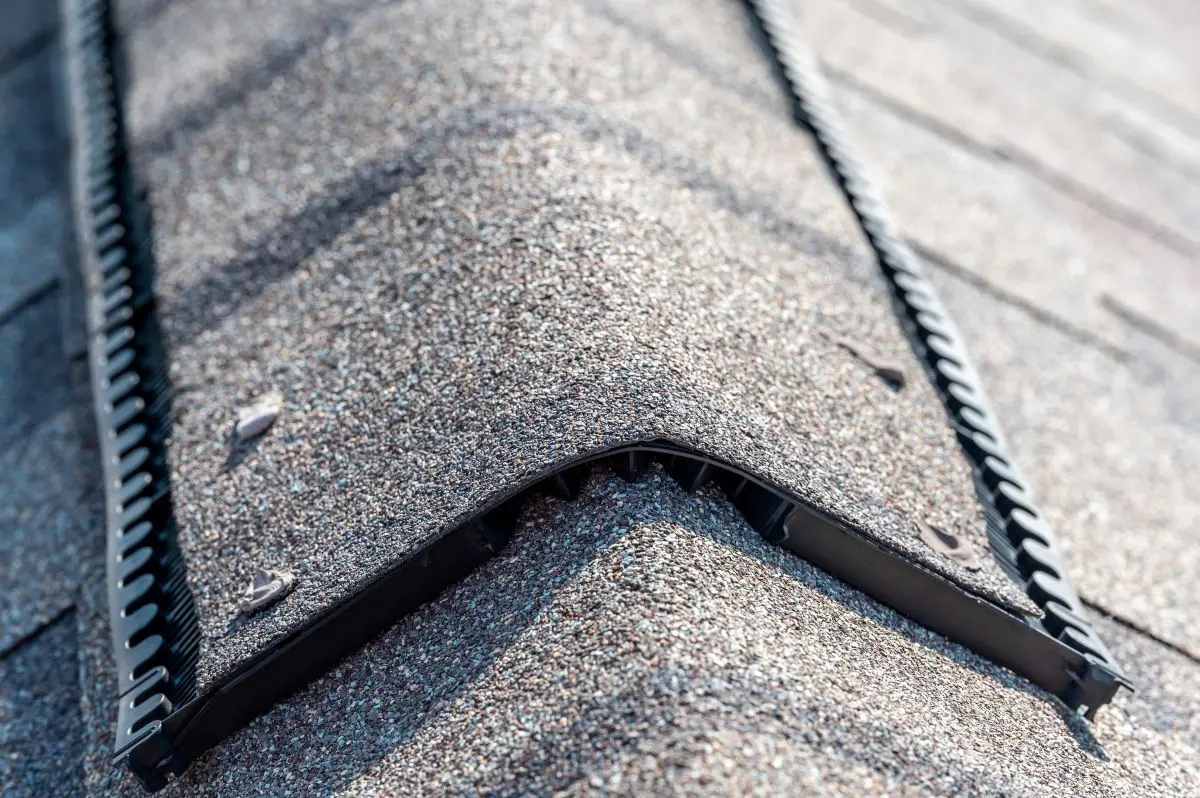
A properly ventilated attic works on a simple principle: cool air enters at the soffits along the eaves, rises as it heats up, and exits through ridge vents at the peak of the roof. This continuous airflow keeps attic temperatures regulated, removes moisture before it can accumulate, and protects both the roofing material above and the living space below. When that airflow is interrupted, the consequences compound quickly.
On a hot summer day in Northern California, an unventilated attic can reach 150 to 160 degrees Fahrenheit, according to industry technical guidance. That level of heat doesn’t stay in the attic. It radiates into living spaces, forces HVAC systems to work harder, and bakes shingles from the inside out, accelerating aging and granule loss in ways that shorten a roof’s effective service life by years. Poor ventilation is one of the most common causes of premature shingle failure and one of the most preventable, but only when it’s identified and addressed before the damage is done.
7 Signs of Poor Roof Ventilation
The signs below don’t always appear together, and some are subtle enough that homeowners dismiss them as unrelated problems. Recognizing them as a connected system issue is the first step toward addressing the root cause rather than chasing symptoms.
1. High Energy Bills That Don’t Match the Season
When attic air can’t exhaust properly, heat builds up and radiates into the living spaces below. Air conditioning systems have to work significantly harder to compensate, and the result shows up on the utility bill. In Woodland and the greater Sacramento Valley, where summer temperatures regularly exceed 100 degrees, a poorly ventilated attic turns an already demanding cooling season into an ongoing expense that proper ventilation could meaningfully reduce.
- Summer spike: A noticeable increase in cooling costs during summer months without a change in usage habits often points to an attic that’s trapping heat.
- Uneven temperatures: Rooms on the top floor running significantly warmer than lower floors indicate heat radiating through the ceiling from an overheated attic.
- HVAC strain: Systems that run constantly during hot weather without reaching the set temperature may be fighting attic heat loads that ventilation improvements would reduce.
2. Premature Shingle Aging
Shingles are designed to age from the outside in, exposed to sun and weather over their rated lifespan. When attic heat builds up beneath the roof deck, shingles age from the inside out as well, softening adhesive strips, accelerating granule loss, and causing curling and cracking years ahead of schedule. A roof that shows widespread deterioration well within its rated lifespan, without evidence of storm damage, often has a ventilation problem at its root.
- Curling edges: Shingle edges that curl upward, particularly on south-facing slopes with high sun exposure, indicate heat stress that ventilation would reduce.
- Accelerated granule loss: Granules in gutters at a rate inconsistent with the roof’s age can signal heat-driven degradation from below.
- Warranty implications: Most shingle manufacturers require adequate attic ventilation as a condition of warranty coverage, meaning a poorly ventilated installation may not be covered when problems arise.
3. Moisture Staining or Mold in the Attic
Homes generate moisture constantly through cooking, showering, and normal occupancy. That moisture rises into the attic and, without adequate exhaust ventilation, accumulates against the decking, rafters, and insulation. The result is moisture staining, mold growth, and eventually structural deterioration that isn’t visible from the living space below until it’s advanced enough to cause ceiling damage or visible rot.
- Dark staining: Brown or black staining on attic decking or rafters indicates moisture accumulation that has been present long enough to begin wood deterioration.
- Mold growth: Visible mold on attic surfaces is a ventilation failure and a potential indoor air quality issue that affects the living space below.
- Insulation compression: Wet or compressed insulation has lost its thermal value and indicates ongoing moisture intrusion that ventilation alone may not fully resolve.
4. Rust on Attic Metal Components
Metal components in the attic, including nail heads, joist hangers, HVAC hardware, and duct connections, rust when exposed to sustained humidity. Finding rust on these components is a reliable indicator that attic moisture levels have been elevated long enough to cause corrosion, which almost always points to a ventilation problem. It’s a subtle sign that most homeowners overlook unless they’re specifically looking for it.
- Nail head rust: Rust on sheathing nail heads visible from the attic indicates sustained humidity that a properly ventilated system would prevent.
- Hanger corrosion: Corroded joist hangers or truss connectors represent a structural concern that warrants attention beyond just the ventilation fix.
- HVAC hardware: Rust on air handler components or ductwork in the attic confirms elevated moisture conditions that affect equipment lifespan.
5. Sagging or Soft Roof Deck
When moisture accumulates against the roof decking over an extended period, the wood softens and eventually loses structural integrity. A sagging or uneven roof plane visible from outside the home, or soft spots detectable by walking the roof, indicates decking damage that may have started as a ventilation problem and progressed into a structural one. At this stage, ventilation improvement alone isn’t sufficient — decking replacement is typically required as part of the repair.
- Visible sagging: Any deviation from a flat, even roof plane viewed from the ground suggests decking deterioration beneath the surface.
- Soft spots: Areas where the roof surface gives slightly underfoot indicate decking that has lost structural integrity from moisture exposure.
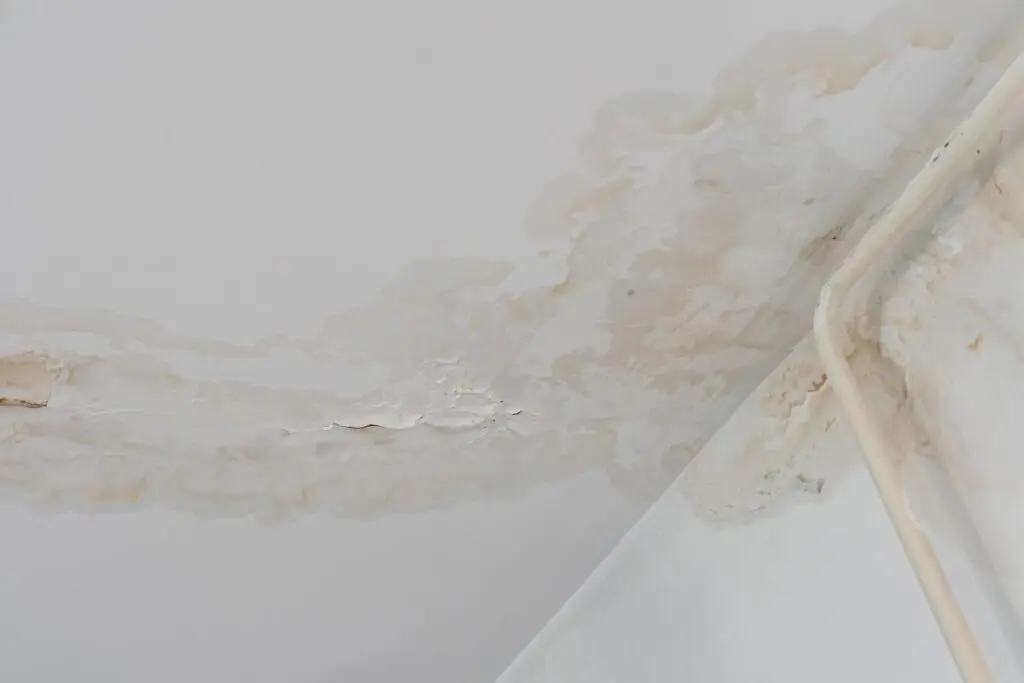
- Interior ceiling changes: Water staining, sagging drywall, or paint bubbling on upper-floor ceilings can indicate advanced decking deterioration directly above.
6. Blocked or Improperly Installed Vents
Sometimes the ventilation problem isn’t atmospheric — it’s physical. Soffit vents blocked by insulation, debris, or bird nests can’t allow air intake regardless of how many ridge vents are present. Ridge vents installed without proper baffles don’t function correctly. Gable vents combined with ridge vents can actually short-circuit airflow and reduce ventilation effectiveness rather than improving it. A ventilation system is only as good as its least functional component.
- Blocked soffits: Insulation pushed into the eave area covers soffit vents and eliminates the intake air that makes ridge vents work.
- Missing baffles: Rafter baffles maintain the air channel from soffit to attic and are required by most building codes, but are among the most commonly skipped ventilation installation steps.
- Vent conflicts: Mixing ridge vents with gable vents or power attic fans can create pressure imbalances that undermine the entire ventilation system.
7. Ice Dams in Cold Weather Months
Ice dams form when heat escaping from a poorly ventilated attic warms the upper roof surface and melts snow, which then refreezes at the cooler eaves. The resulting ice buildup forces water beneath shingles and into the structure. While Northern California doesn’t see significant snowfall in most service areas, homes in foothill communities near Woodland and the Sacramento region can experience ice dam conditions during cold weather events, and the underlying cause is always a ventilation issue.
- Ice at eaves: Visible ice accumulation along the eave edge in cold weather indicates uneven roof surface temperatures driven by attic heat.
- Icicle formation: Large icicles at gutters and eaves are a visual indicator of the melt-refreeze cycle that produces damaging ice dams.
- Leak timing: Leaks that appear during or shortly after cold weather events without visible storm damage often trace back to ice dam water infiltration.
What a Properly Balanced Ventilation System Looks Like
A balanced ventilation system provides equal or slightly greater intake at the soffits than exhaust at the ridge, creating the continuous airflow that keeps attic conditions stable. The NRCA recommends a 60:40 intake-to-exhaust ratio as the baseline for residential systems. Ridge vents should be paired with soffit vents only, not with gable vents or power attic fans that disrupt the pressure balance. Rafter baffles are required at every bay where soffit vents are installed, maintaining the clear air channel from eave to attic that makes the system function as designed.
A ventilation problem caught during a roofing project is far easier and less expensive to address than one discovered after installation. The right contractor evaluates ventilation as part of the roofing system, not as an afterthought, because the two are directly connected to how long a roof performs.
Frequently Asked Questions About Roof Ventilation
Homeowners who start paying attention to ventilation usually have consistent follow-up questions. The answers below cover what comes up most often once the subject gets on a homeowner’s radar.
Can I add ventilation to an existing roof without replacing it?
In many cases, yes. Ridge vents can be added to an existing roof, and soffit vents can be installed or cleared without disturbing the shingles above. The more complex scenarios involve homes where soffit vents don’t exist and need to be created, or where attic baffles need to be installed to make existing soffit vents functional. A roofing inspection that includes an attic evaluation is the starting point for any ventilation improvement project.
How do I know if my attic has enough ventilation?
The general building code standard is 1 square foot of net free ventilation area for every 150 square feet of attic floor space, reducible to 1:300 when intake and exhaust are balanced. A professional evaluation is the most reliable way to assess whether your current system meets that standard and whether it’s functioning correctly given the physical condition of the vents and baffles.
Does roof ventilation affect my energy bills year-round?
Yes, in both directions. In summer, proper ventilation reduces attic heat buildup and lowers cooling costs. In winter, it prevents moisture accumulation and the structural damage that follows. Homes with well-ventilated attics consistently outperform comparable homes with poor ventilation on both heating and cooling efficiency.
What’s the difference between ridge vents and gable vents?
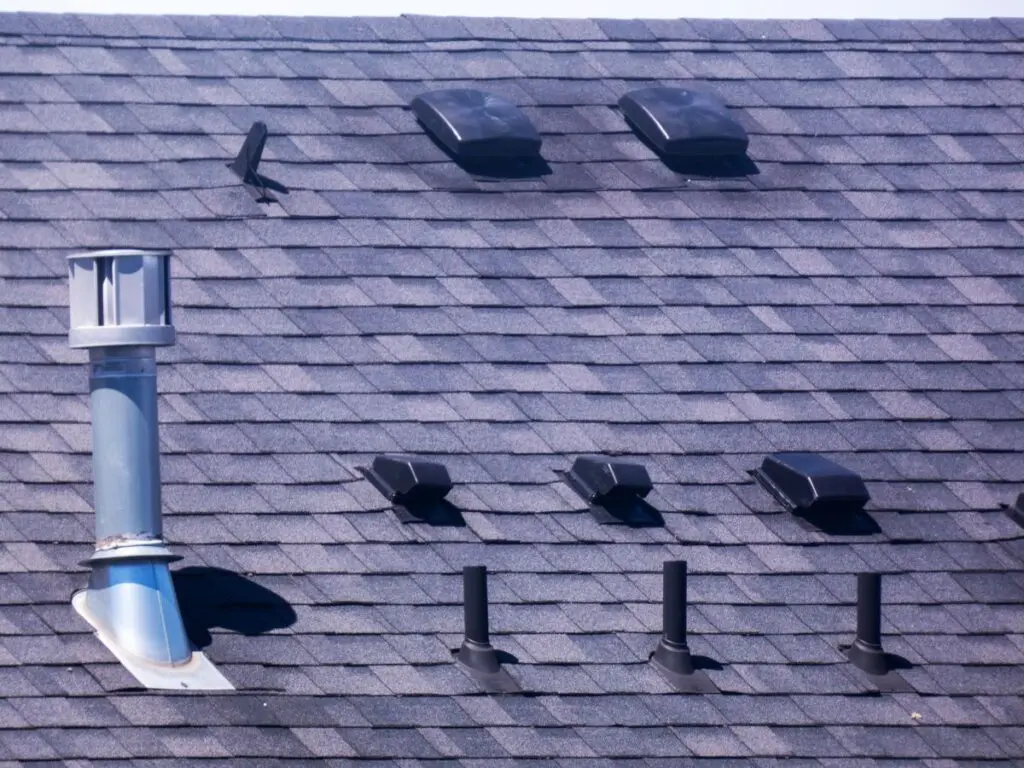
Ridge vents run along the peak of the roof and exhaust hot air from the highest point of the attic, which is where heat naturally accumulates. Gable vents are openings in the triangular wall at each end of the attic and rely on cross-ventilation rather than the stack effect. Ridge vents paired with soffit vents are the current industry standard for residential ventilation because they work with natural convection rather than relying on wind direction. Gable vents can be left in place on homes that have them but should not be combined with ridge vents, as they disrupt airflow rather than complementing it.
Spartan Home Services Gets Ventilation Right From the Start
Roof ventilation isn’t a detail — it’s a system that determines whether the shingles above it reach their rated lifespan or fail years ahead of schedule. Spartan Home Services evaluates attic ventilation as part of every roofing project across the Sacramento and Fairfield service areas, because installing a new roof over a ventilation problem is a problem that shows up on the homeowner’s timeline, not ours. If you’re concerned about your current ventilation or planning a roofing project and want it done right the first time, reach out to our team and we’ll take an honest look at the whole system.