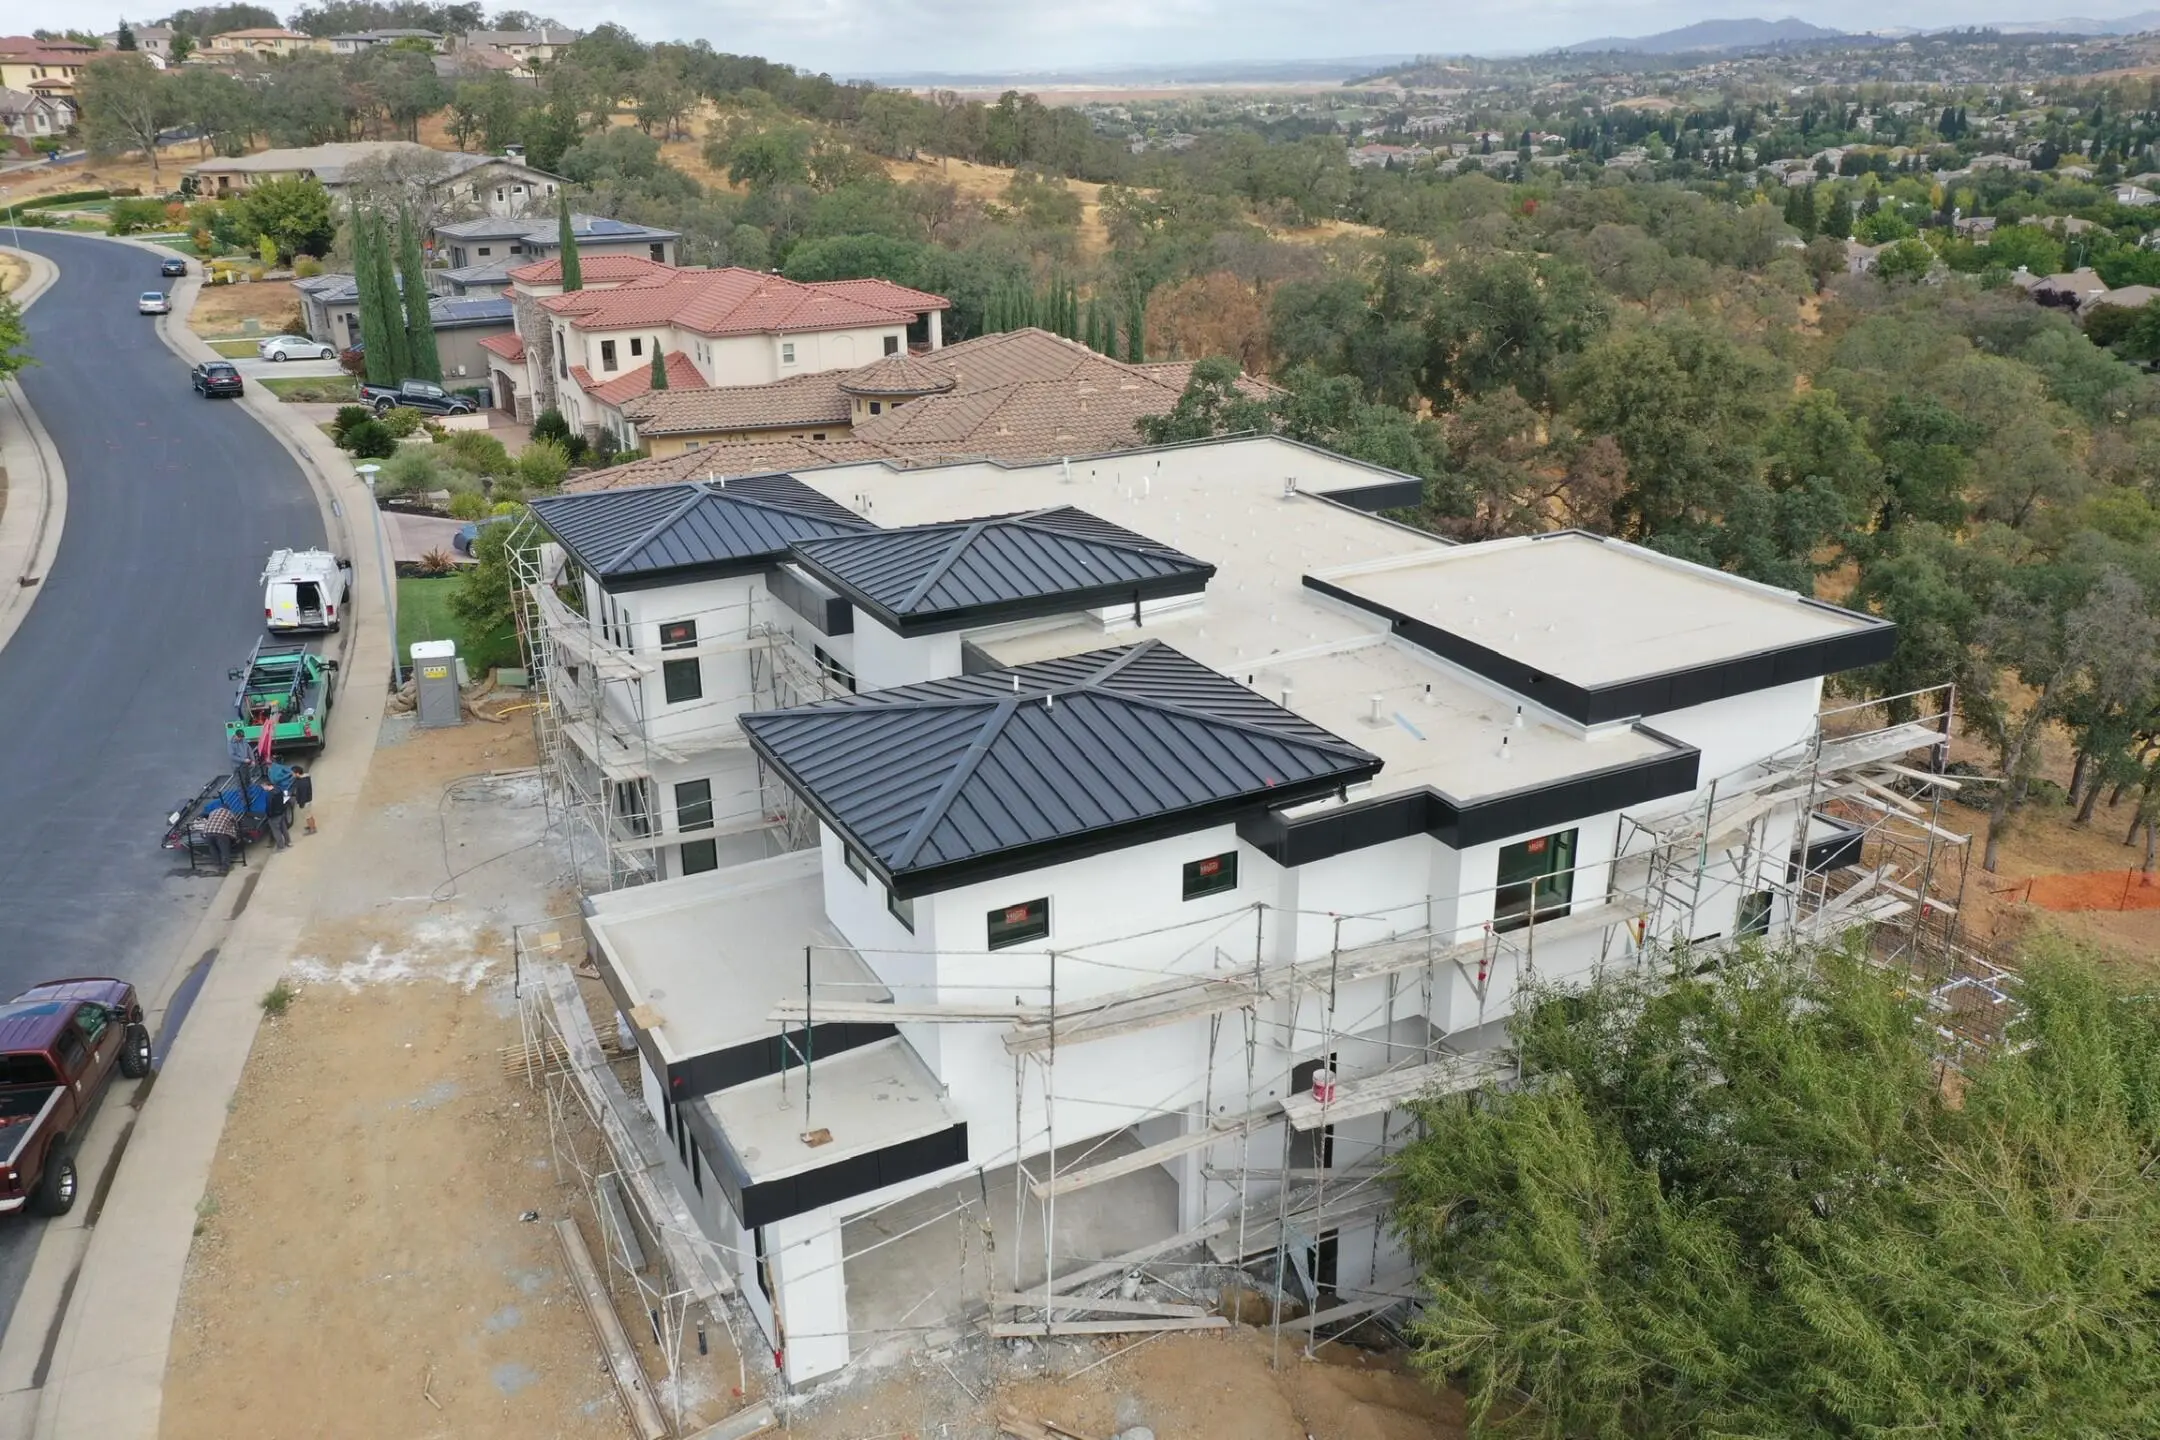
Roof pitch decides which materials you can install, how much a replacement costs, and how well a roof sheds water, which makes standard roof pitch one of the first things a contractor checks on an estimate. Pitch is the steepness of the roof, expressed as the number of inches it rises for every 12 inches it runs horizontally. Most residential construction falls between 4:12 and 9:12, though the right slope for any one home depends on its design, its climate, and the covering on top. If you want to see the roofing materials and installation methods Spartan matches to every roof pitch, that is worth reviewing before you compare options.
This blog covers:
- How roof pitch is measured and what the numbers mean
- Which roofing materials each pitch supports
- The 4 common slopes and how they compare on cost and performance
- How to decide which pitch fits your home
We’re proud to serve homeowners in Lincoln, CA, and nearby communities with residential roofing services and more.
How Roof Pitch Is Measured
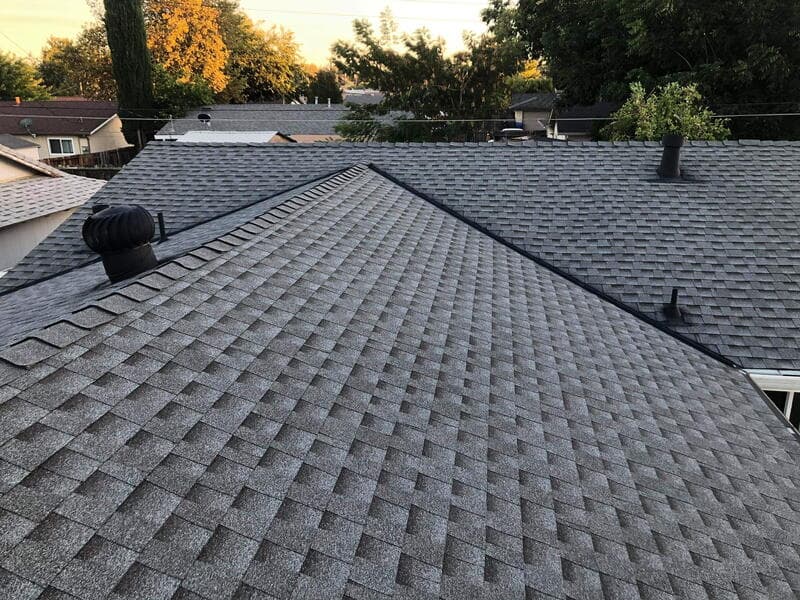
Pitch is written as rise over run. A 6:12 roof rises 6 inches for every 12 inches of horizontal distance, which works out to an angle of about 27 degrees. Contractors measure it with a level and a tape from the attic or on the roof, and many homeowners can estimate it from the ground by comparing the roofline to a simple chart. Some people use “pitch” and “slope” interchangeably, and in roofing the two terms effectively describe the same steepness.
The table below converts common pitches into angles and percent slope, which helps when a manufacturer or code lists its requirements in a different unit.
| Pitch | Angle | Slope |
| 2:12 | 9.5 degrees | 17% |
| 4:12 | 18.4 degrees | 33% |
| 6:12 | 26.6 degrees | 50% |
| 8:12 | 33.7 degrees | 67% |
| 9:12 | 36.9 degrees | 75% |
| 12:12 | 45 degrees | 100% |
Why Pitch Limits Which Roofing You Can Install
Every roof covering has a minimum slope below which water can back up under it. According to the 2024 International Residential Code, as summarized by Roof Observations, asphalt shingles may only be installed on roof slopes of 2:12 or greater, with double underlayment required from 2:12 up to 4:12. Other materials carry their own thresholds under the same code family:
- Clay and concrete tile: 2.5:12 minimum, with double underlayment between 2.5:12 and 4:12.
- Metal roof shingles: 3:12 minimum.
- Slate: 4:12 minimum.
- Standing seam metal: As low as one-quarter inch per foot, which is why it is the standard choice for very low slopes.
California’s residential code is based on the IRC, but local jurisdictions enforce it, so confirm the exact requirement with your contractor and building department. A roof installed below a material’s minimum slope can leak, and it may also limit manufacturer warranty coverage.
4 Common Roof Slopes and How They Compare
Roofs fall into four practical ranges. Each one changes what materials work, how crews install them, and what the project costs.
1. Low Slope (Below 4:12)
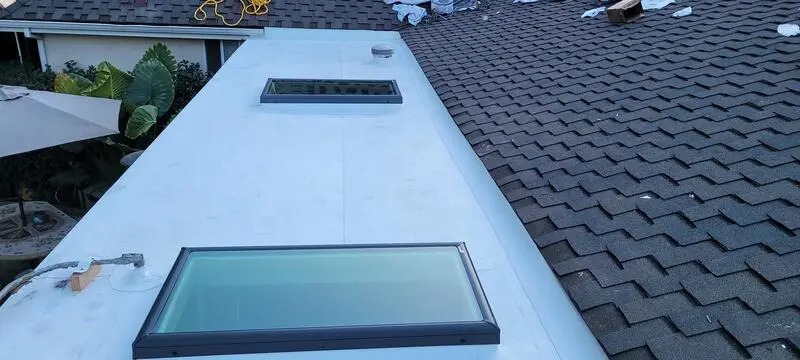
Low-slope roofs are gently pitched and common on additions, porches, and some contemporary designs. Water drains slowly, so installation details matter more than on a steeper roof. Asphalt shingles are allowed above 2:12 but need double underlayment up to 4:12, and below 2:12 a membrane or standing seam system is the right choice. California’s Title 24 energy code treats low-slope and steep-slope roofs differently for reflectivity, so confirm which category applies before selecting a material.
- Best materials: Standing seam metal, membrane systems, or asphalt shingles with double underlayment above 2:12.
- Watch for: Slow drainage, which makes flashing and underlayment quality critical.
2. Conventional Slope (4:12 to 6:12)
This is the most common range on homes built across the Sacramento region. It sheds water and debris well, accepts nearly every residential roofing material, and is walkable for crews, which keeps labor costs lower than on steeper roofs. For most homeowners replacing an existing roof, this is the pitch they already have and the one that gives the widest choice of materials.
- Best materials: Architectural asphalt shingles, concrete or clay tile, and metal.
- Why it works: Balanced drainage, broad material options, and straightforward installation.
3. Steep Slope (7:12 to 9:12)
Steeper roofs still sit within the standard band but change the economics of the project. Crews need harnesses, roof jacks, and extra staging, which raises labor cost. Surface area also grows with pitch. A 9:12 roof has about 25 percent more surface than the footprint beneath it, while a 4:12 roof has about 5 percent more, so more material goes on the same house. In exchange, steeper roofs shed rain and debris quickly and create more attic volume.
- Best materials: Architectural shingles, tile on a structure designed for the weight, metal, and slate.
- Cost factor: Safety equipment and extra surface area increase both labor and materials.
4. Very Steep Slope (10:12 and Above)
Pitches this steep appear on Tudor, chalet, and A-frame designs. They shed water, snow, and debris almost instantly, which is useful in foothill communities that see occasional snow. They are also the most demanding to install. The code defers to manufacturer instructions on extremely steep slopes, tile and shingles may need extra fastening, and crews need specialized safety setups that add substantial cost.
- Best fit: Architectural styles designed around the profile and homes in snow-prone areas.
- Challenges: Higher labor cost, specialized safety equipment, and manufacturer fastening requirements.
Which Roof Pitch Is Right for You
For most homeowners, the question is not which pitch to choose but how to work with the one the house already has. A standard re-roof keeps the existing pitch, because changing it means rebuilding the framing, which is rarely cost-effective. The factors below matter most when building new, adding on, or choosing materials for an existing slope.
- Climate: The Sacramento Valley rarely sees meaningful snow load, so a moderate pitch drains well. Foothill communities benefit from steeper slopes that shed snow.
- Material: The slope must meet the minimum for the covering you want, so verify pitch before choosing tile, slate, or metal shingles.
- Budget: Steeper roofs cost more to install because of added safety equipment, labor, and material.
- Solar: Panels work across a wide range of pitches, and orientation toward the south usually matters more than the exact angle.
- Style and HOA: Many subdivisions in Lincoln and nearby communities have design standards that fix the roofline, which settles the question before it is asked.
How Pitch Affects Roof Replacement Cost
Two houses with the same floor plan can produce very different roofing estimates if one roof is steeper. Pitch changes how much material the job needs and how long the crew takes to install it, and a good estimate should reflect both. A quote that ignores your actual pitch is likely to change once the crew sees the roof.
- Surface area: Roof area equals the footprint multiplied by a factor that rises with pitch, roughly 1.05 at 4:12, 1.12 at 6:12, 1.25 at 9:12, and 1.41 at 12:12. A steeper roof needs more shingles, underlayment, and flashing for the same house.
- Labor and safety: Roofs steeper than a conventional slope need harnesses, roof jacks, and slower movement, which adds hours and cost.
- Underlayment: Low-slope roofs between 2:12 and 4:12 need double underlayment under the shingles, which adds material and labor.
- Material compatibility: If the pitch is below a product’s minimum, the option is off the table, and a different roofing system may be required.
How to Check Your Own Roof Pitch
You do not need to climb onto the roof to get a reasonable estimate. A few minutes with a tape measure and a level, or a smartphone angle app, is enough to know which range your roof falls in before you talk to a contractor.
- From the attic: Hold a level horizontally against a rafter, measure 12 inches along the level, then measure straight up to the rafter. That vertical measurement in inches is the rise in your pitch.
- From the gable end: On a gable roof, the triangle formed by the end wall shows the pitch directly, and a photo from the ground can be compared against a pitch chart.
- With an app: A phone angle finder held against the roof edge or a ladder can give an angle that converts to a pitch using the table above.
- From the home’s plans: If you have the original plans or permit documents, the roof pitch is usually listed on the elevations.
A professional measurement is still worth having before ordering materials, because small errors affect both the material list and the underlayment requirement.
Frequently Asked Questions About Standard Roof Pitch
These are the questions Lincoln homeowners most often ask when pitch comes up in an estimate.
What is the most common roof pitch for a house?
Most residential roofs fall between 4:12 and 9:12, and 6:12 is a common midpoint. Newer subdivisions and older ranch homes alike tend to sit in this range, which is why most materials are designed around it.
Can I change my roof pitch during a replacement?
It is technically possible, but it requires new framing, new sheathing, and structural work, which makes it a major construction project rather than a re-roof. For most homeowners the cost far outweighs the benefit, so the existing pitch stays.
Does roof pitch affect my warranty?
It can. Manufacturers publish minimum slope requirements for each product, and installing a roofing material below its minimum can limit or void coverage. A certified contractor confirms the pitch against the product specification before the order is placed.
Find the Right Roof for Your Pitch
Pitch sets the rules for what your roof can be made of and how it has to be installed. Spartan Home Services is GAF Master Elite certified and installs roofing across the Sacramento and Fairfield service areas, matching the material and underlayment to the slope of each home. Talk through your roof options with us and we will confirm your pitch and recommend what fits it.